Architecture
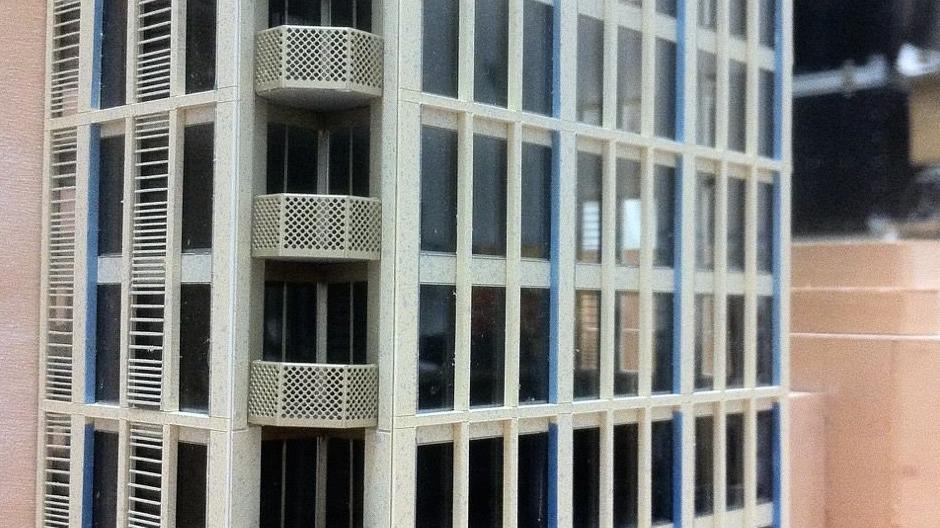
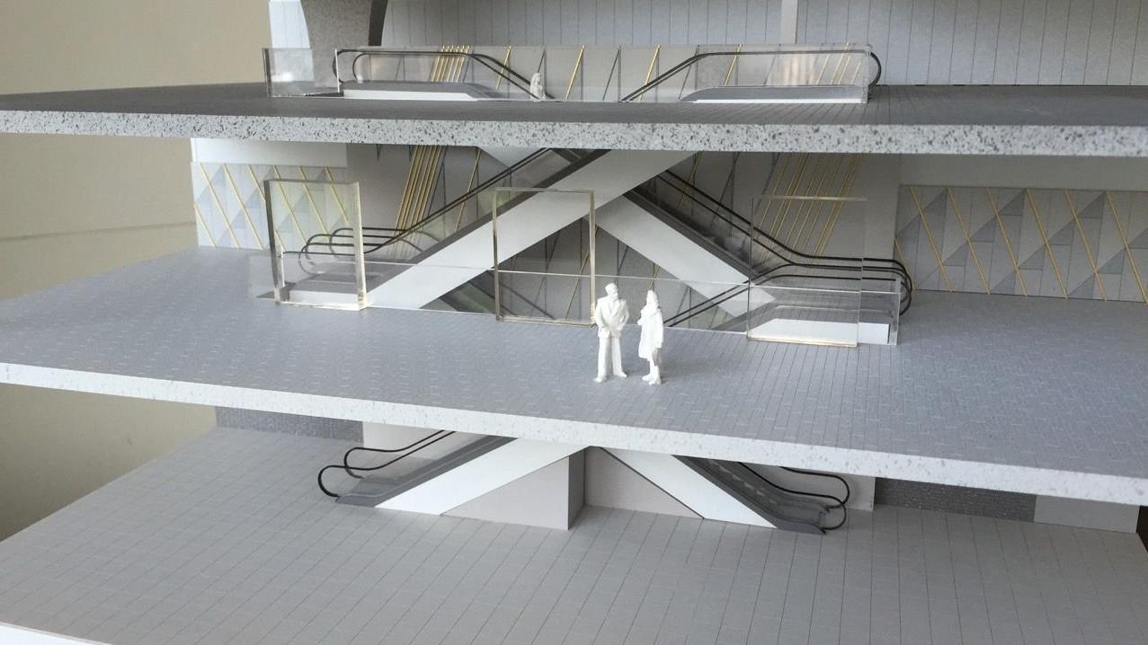
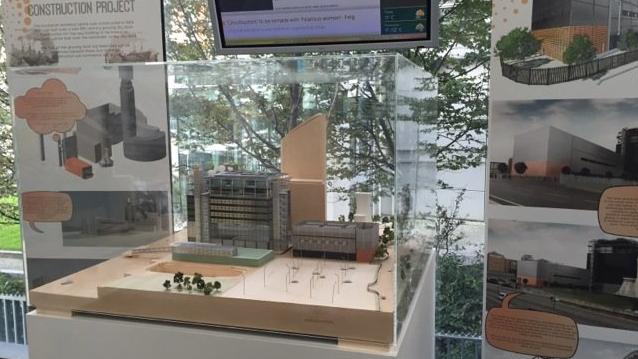
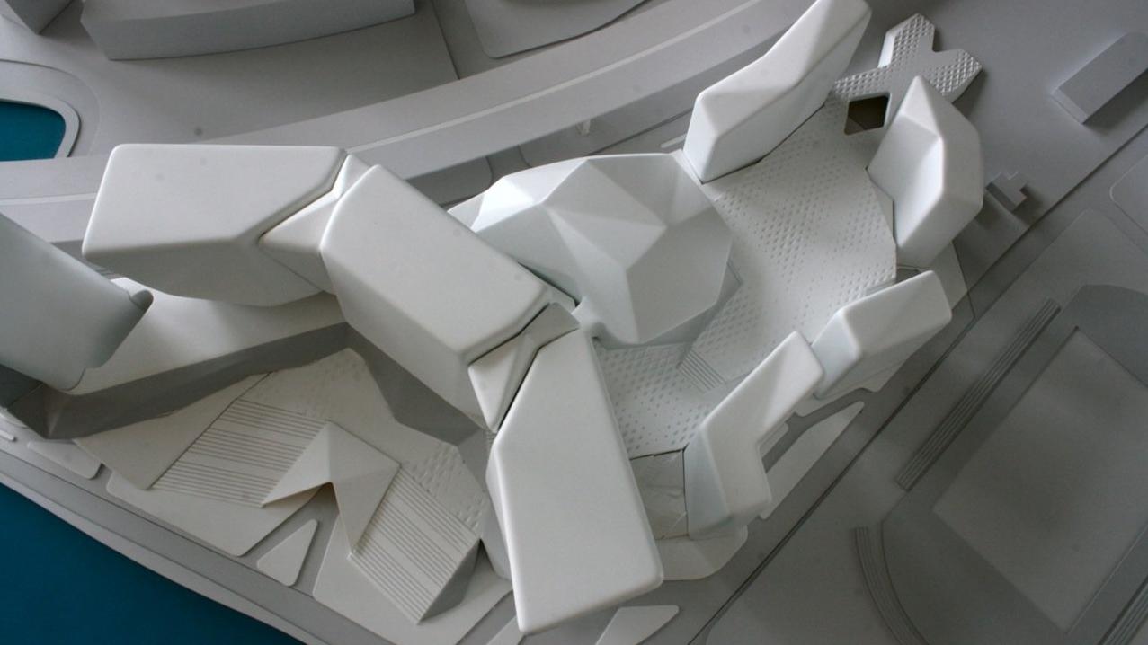
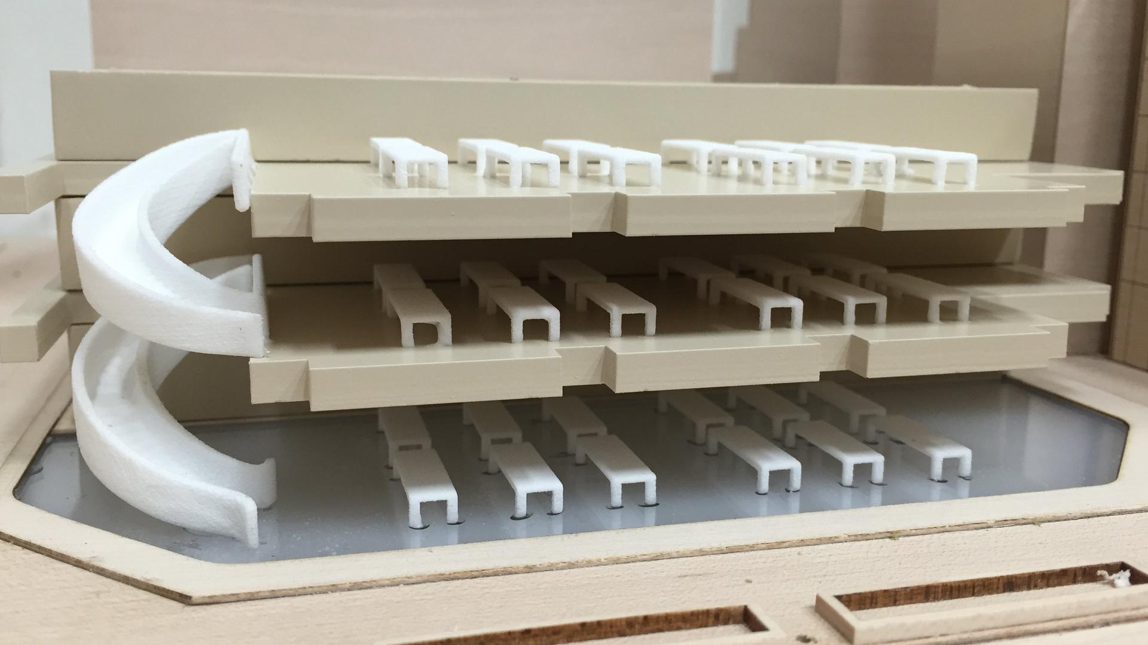
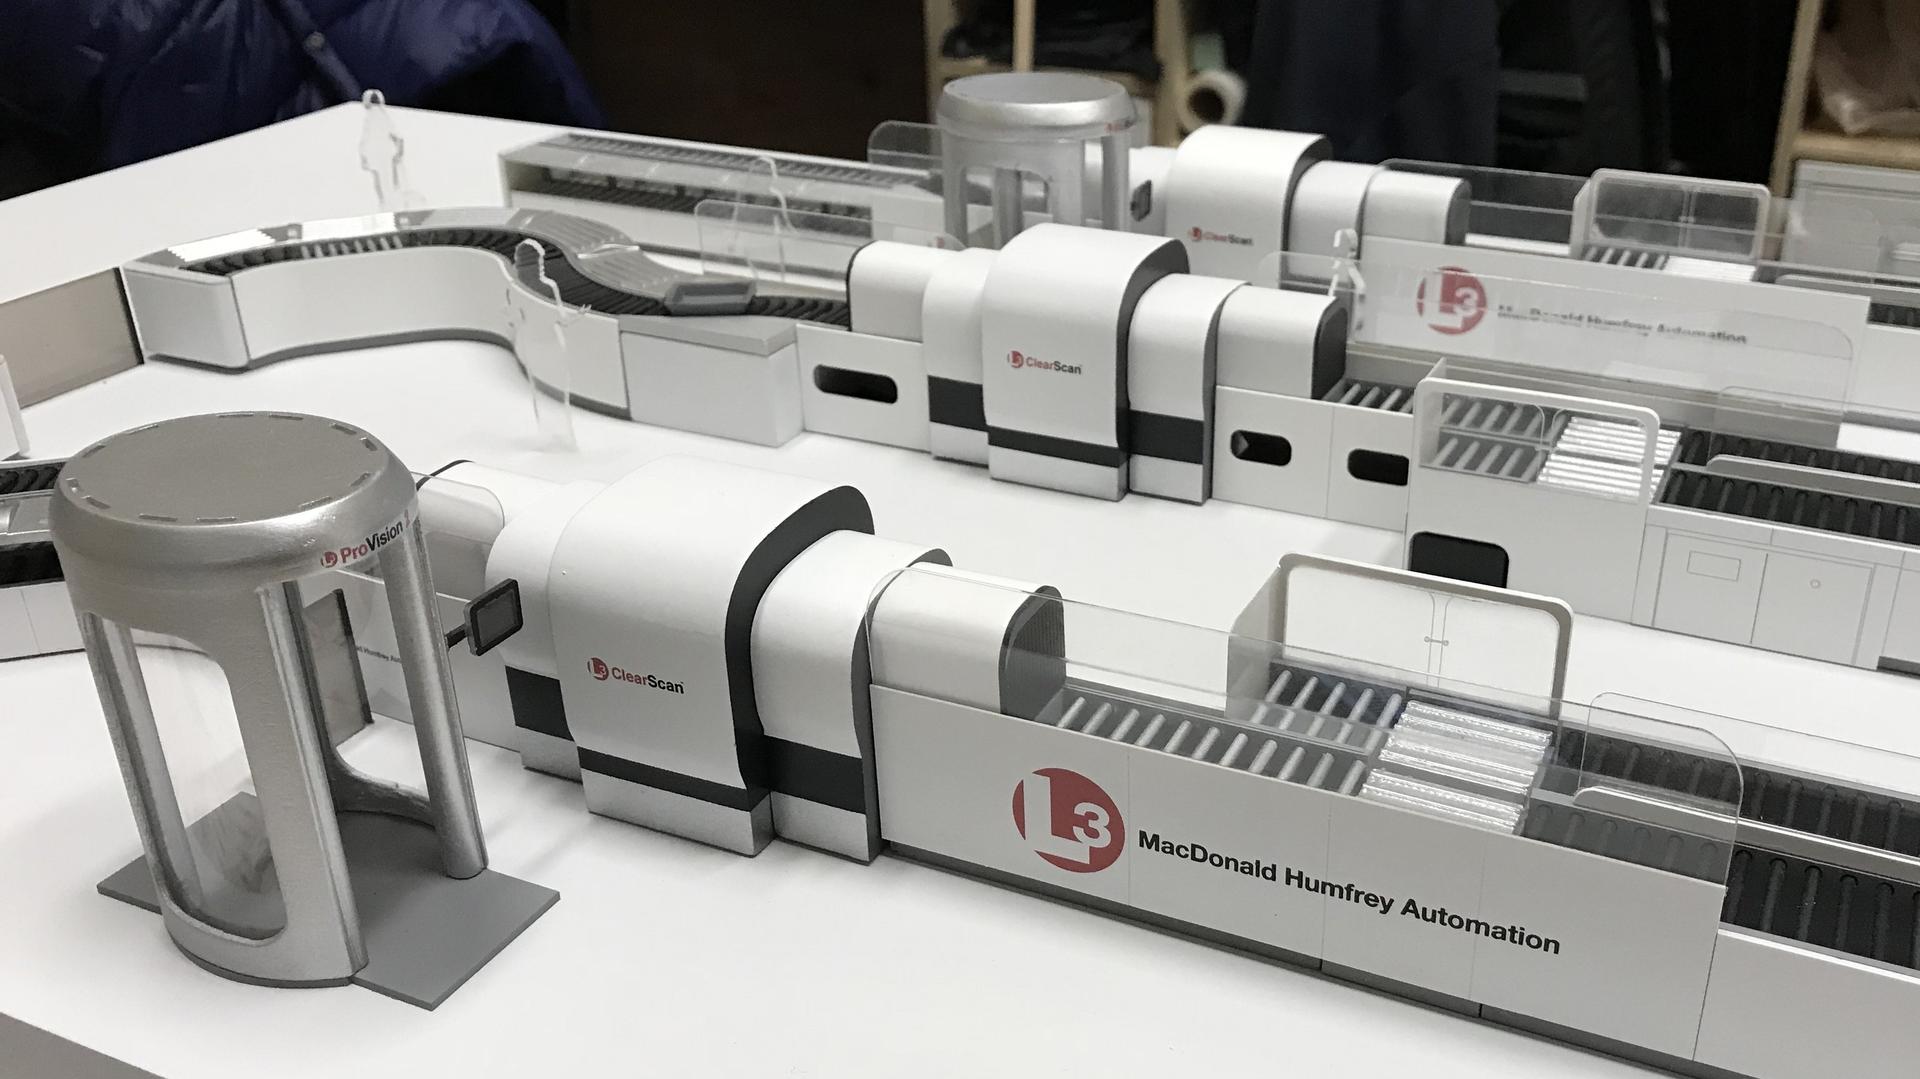
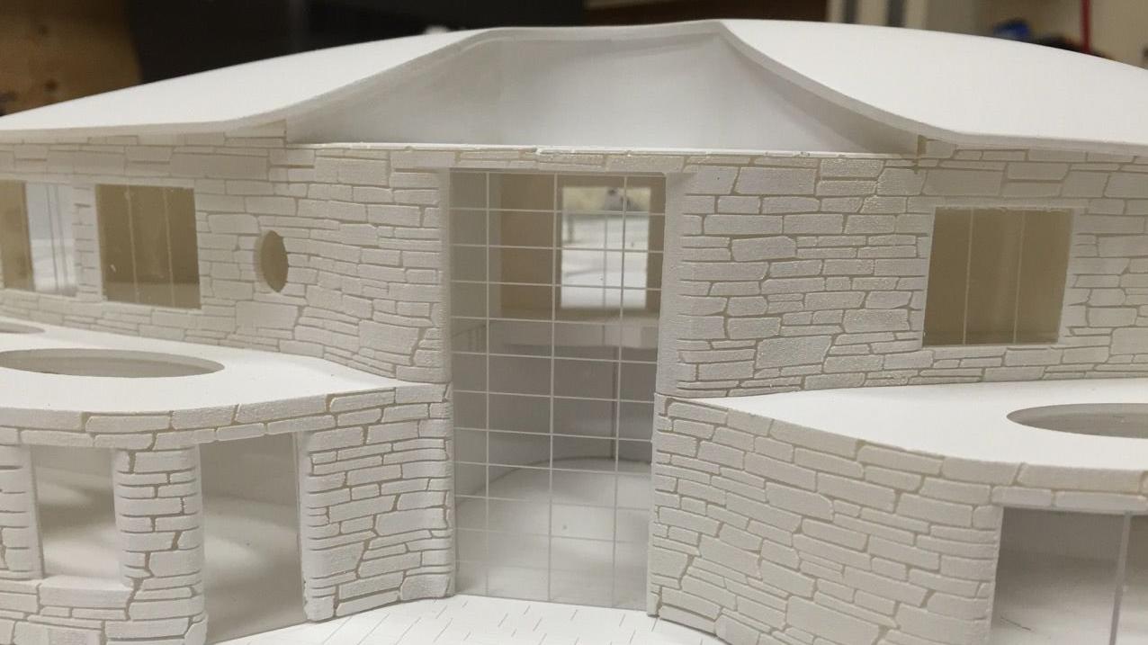
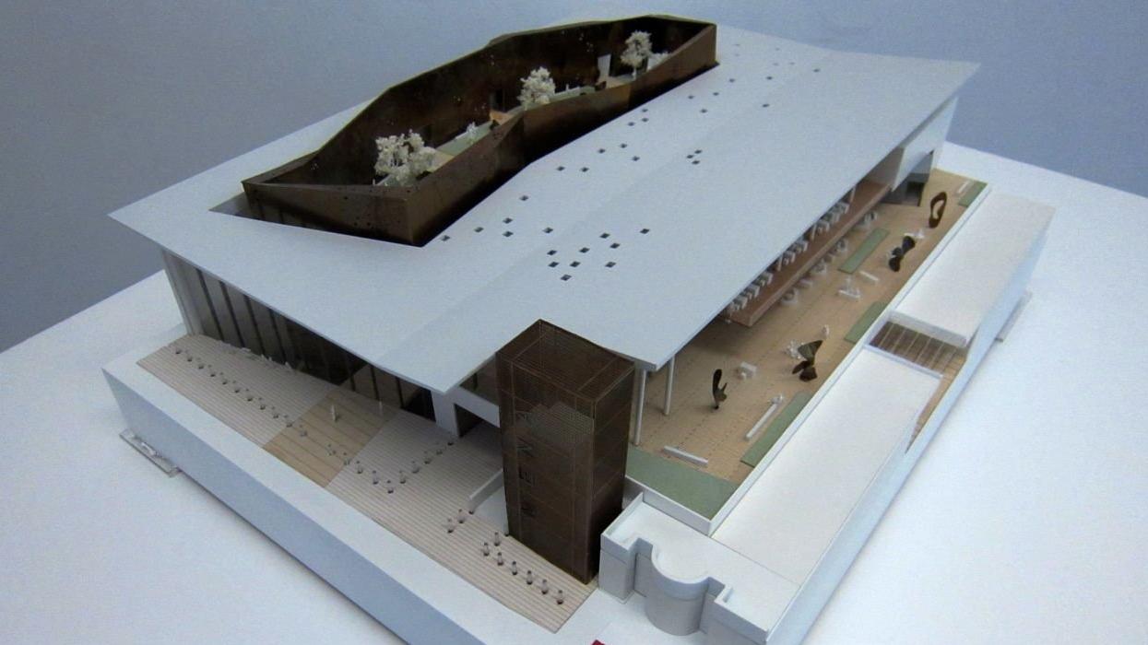
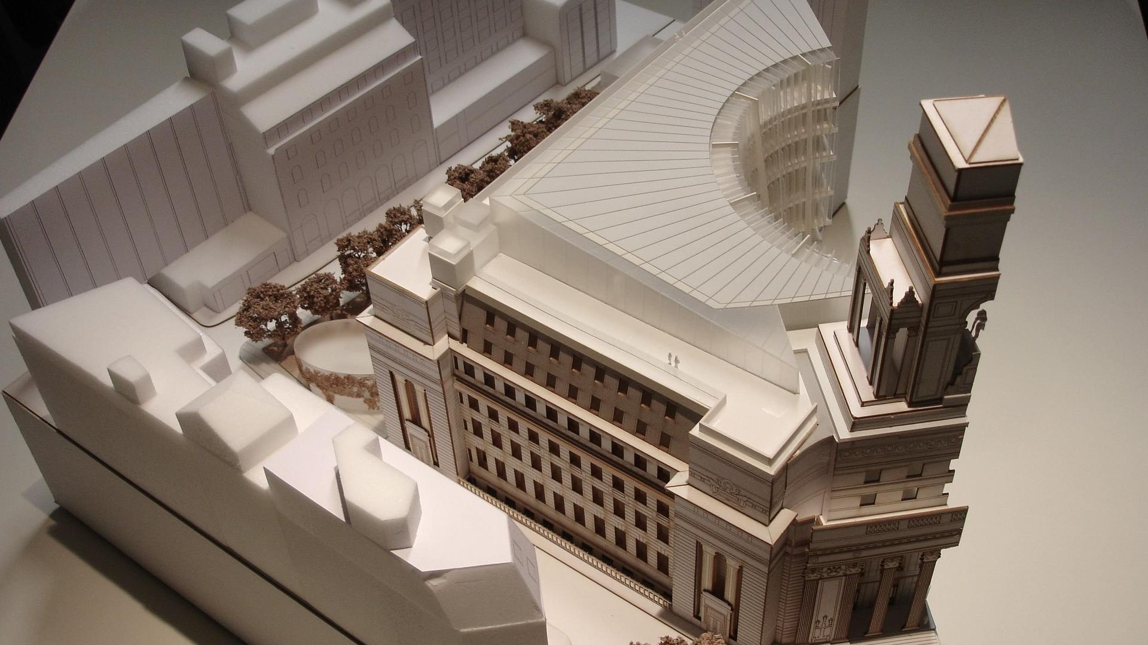
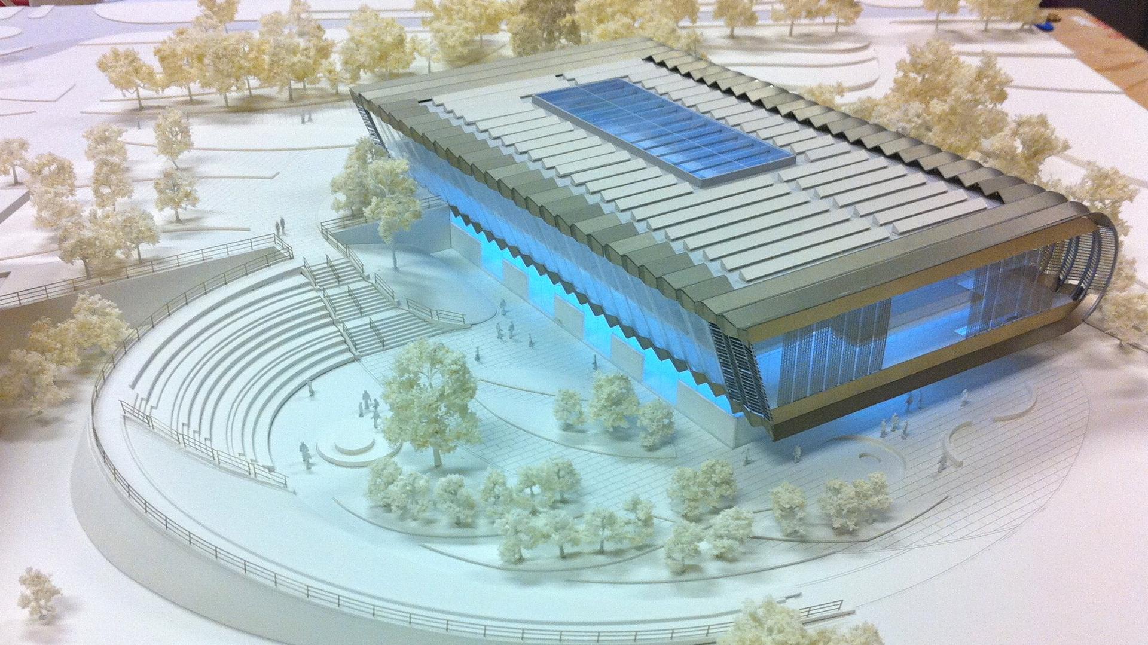
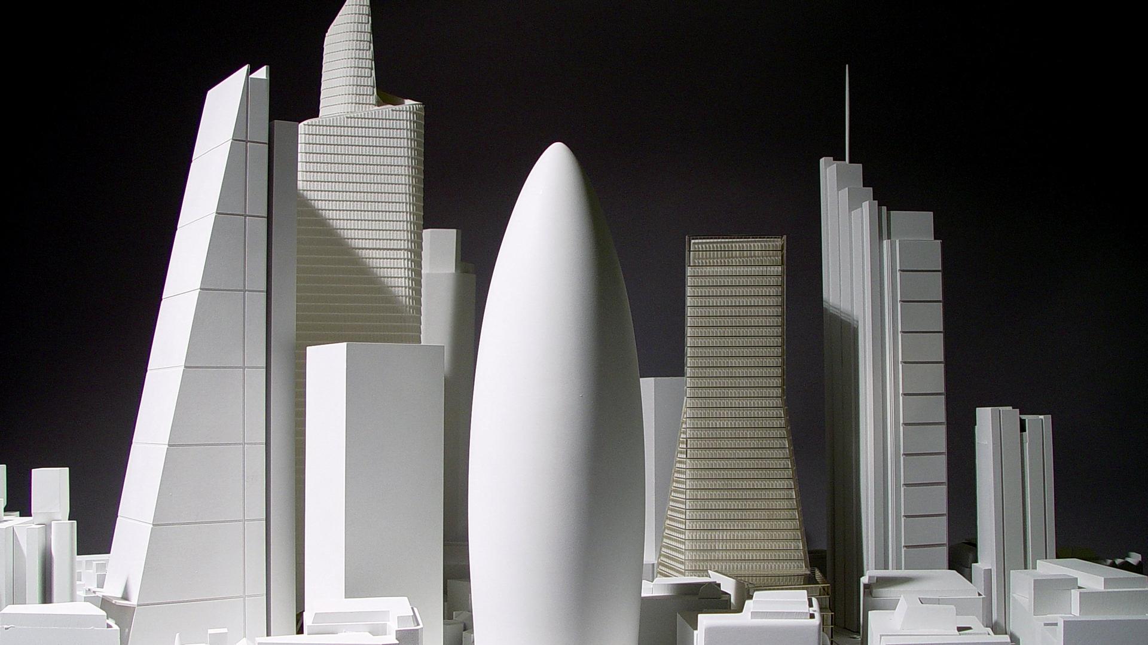
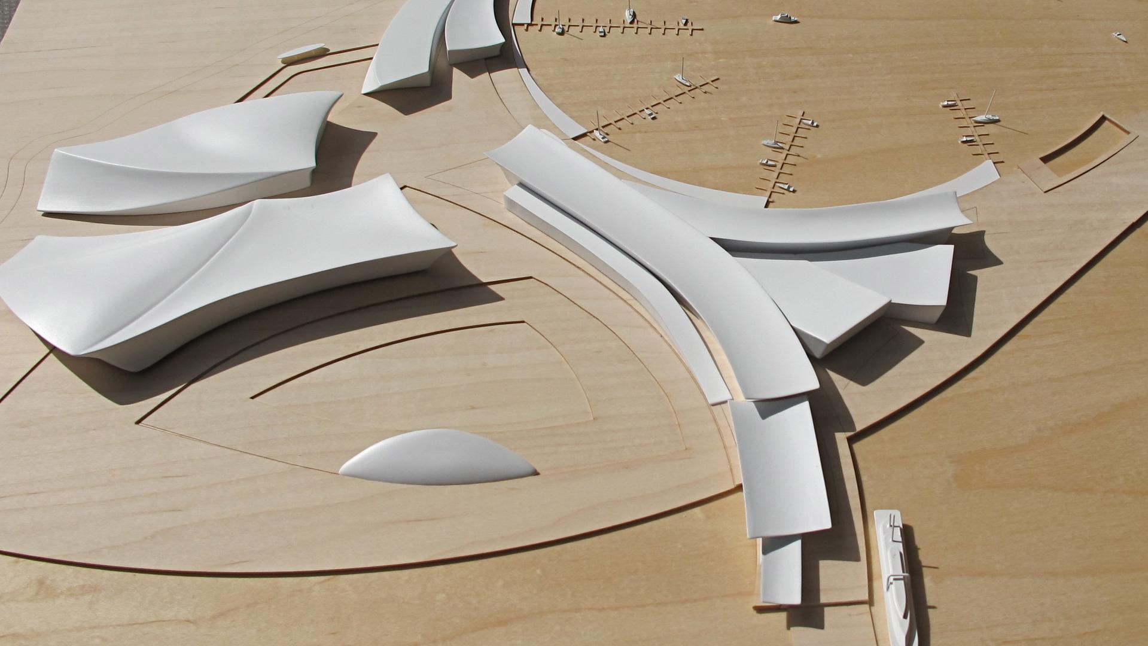
We build architectural and masterplan models for practices, developers, and planning submissions – from concept massing studies to detailed presentation models finished to exhibition standard.
Every project starts with the drawings: we translate plans, elevations, and 3D data into a physical model using the right mix of 3D printing, laser cutting, CNC milling, and hand-finishing for the scale and detail required. The result is a model that reads clearly in a boardroom or on a planning committee table, and holds up under close inspection.
We've built for architecture practices and developers, from single-building presentation pieces to full masterplan models.
Recent projects
Have something in mind? Let’s make it real.
Send us drawings, sketches or just an idea. We’ll suggest the right process, materials and budget.
[email protected]